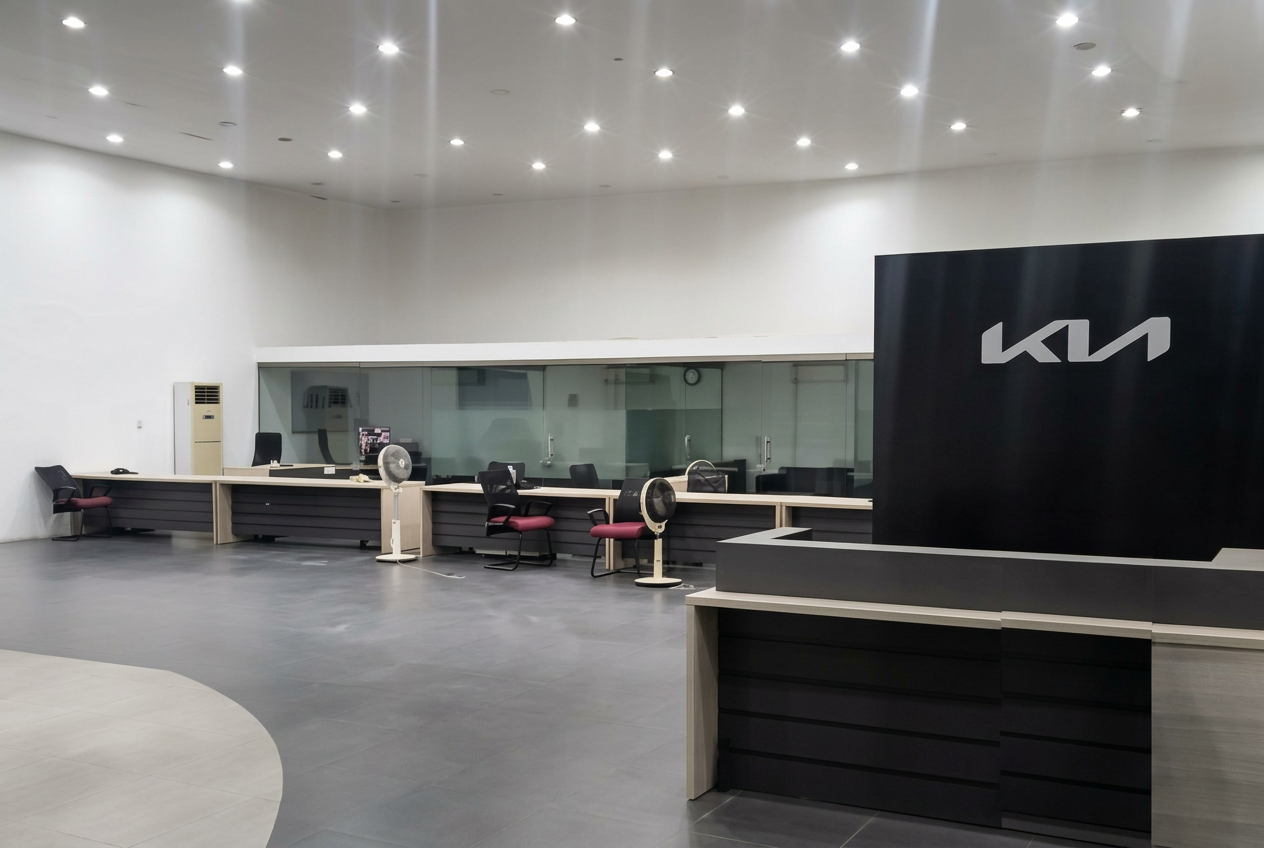
Sales · In place
Showroom floor
A fitted showroom with display space, reception, consultation desks, customer lounge and glazed offices.
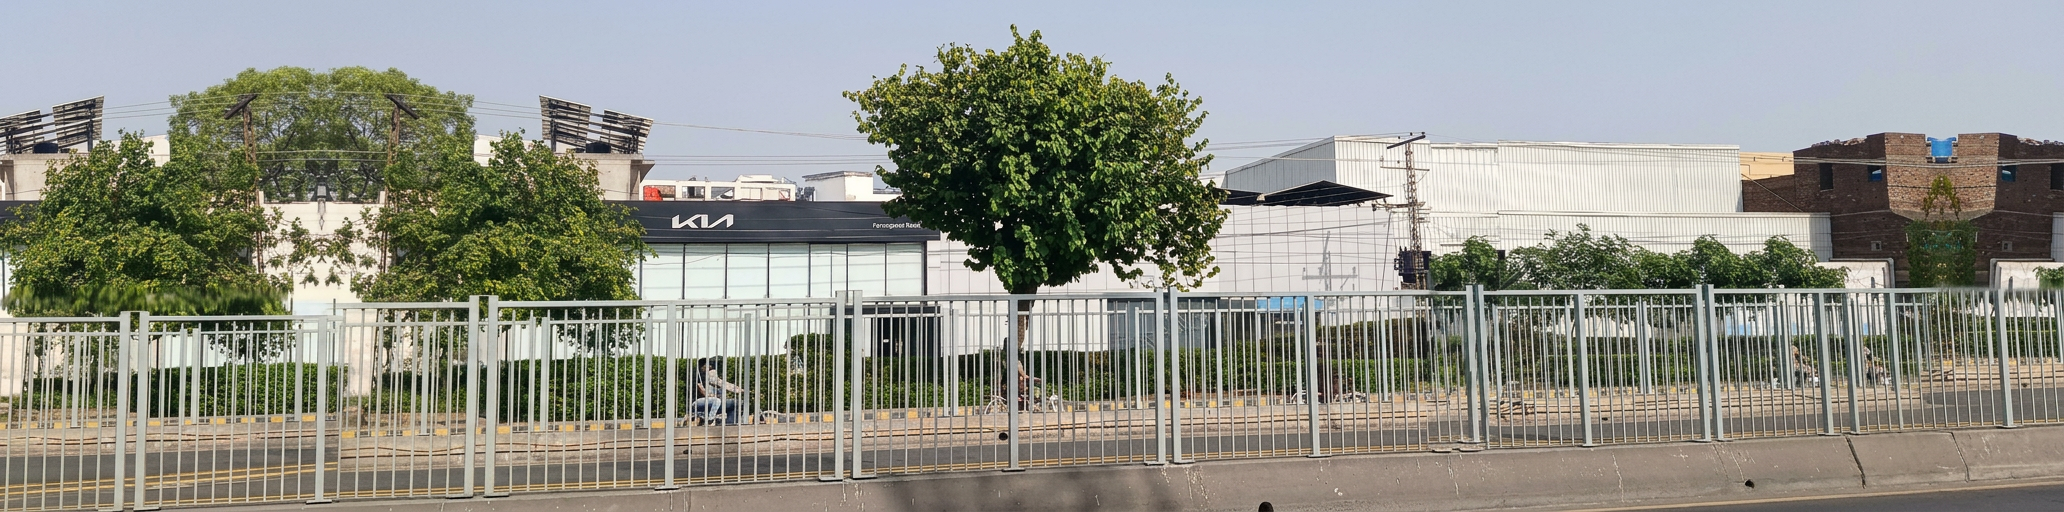
3S Automotive Dealership Facility
A fully fitted 3S dealership in the heart of Lahore — sales, service and spares under one roof, with equipment, fixtures and machinery in place.
Gulberg III · Main Ferozepur Road, Lahore
23,500
Land area, sq ft approx.
21,000
Covered area, sq ft approx.
3,500
Existing showroom, sq ft approx.
08 - 02 - 01
Installed Vehicle Lifts - Washing Bay - Paint Booth
Square-foot figures · Gulberg III, Lahore · Areas subject to site verification
An established automotive facility with a fitted showroom, equipped workshop and dedicated parts-handling spaces.
Sales · In place
A fitted showroom with display space, reception, consultation desks, customer lounge and glazed offices.
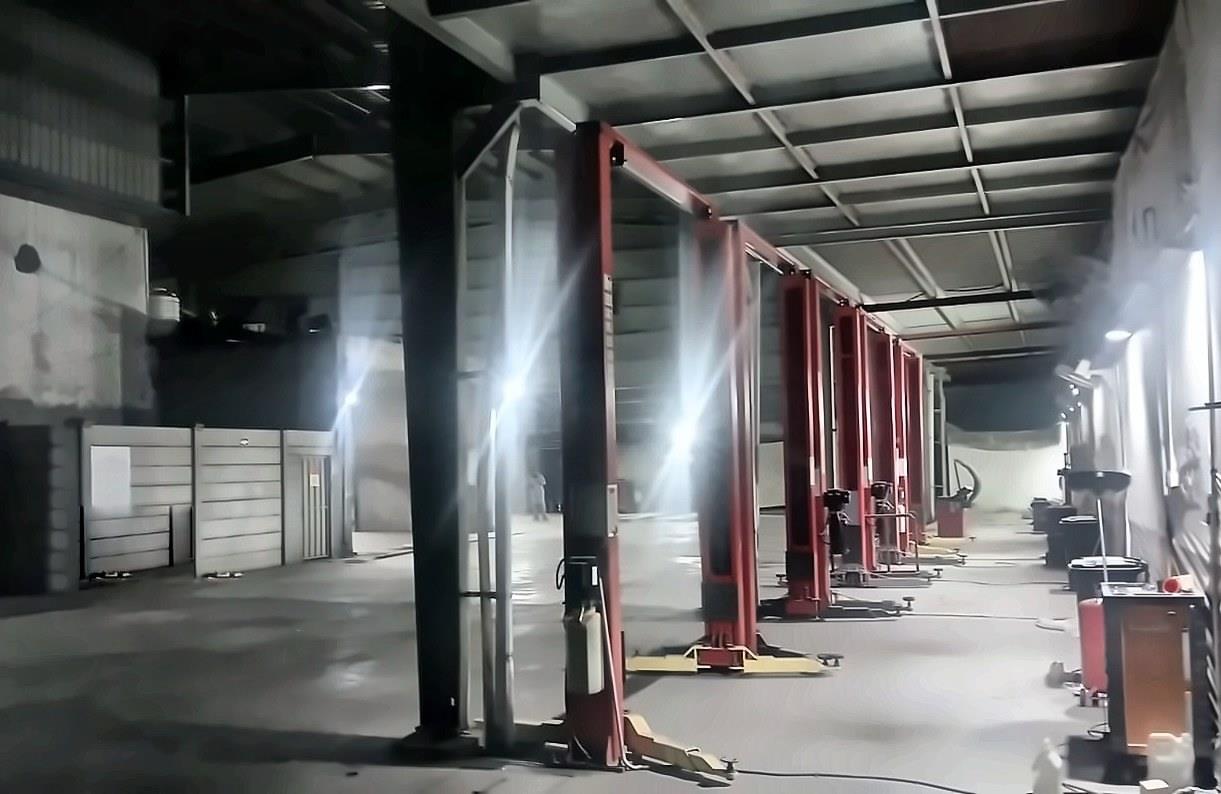
Service · In place
Eight installed lifts, a paint booth, chassis aligner and tyre equipment, with two washing and two handover bays.
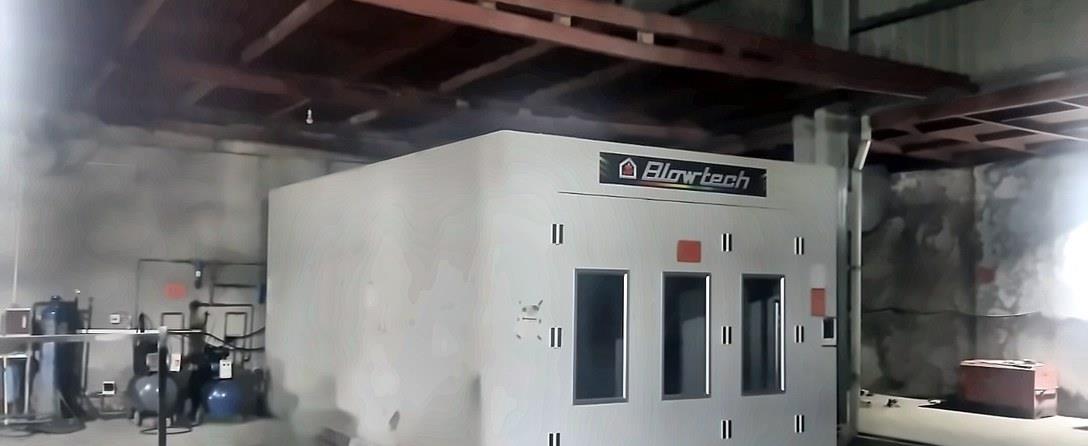
Body & Paint · In place
An installed Blowtech paint booth with thermal blower, paint lab and mixing room. The body & paint programme includes a chassis aligner, three body & paint bays and a general works area.
Spares · In place
The Spare Parts Store (Oil, Mechanical, Electrical, Moving, and Body) and the scrap warehouse are located on the perimeter.
Additional upper-level parts storage is shown in the proposed layout.
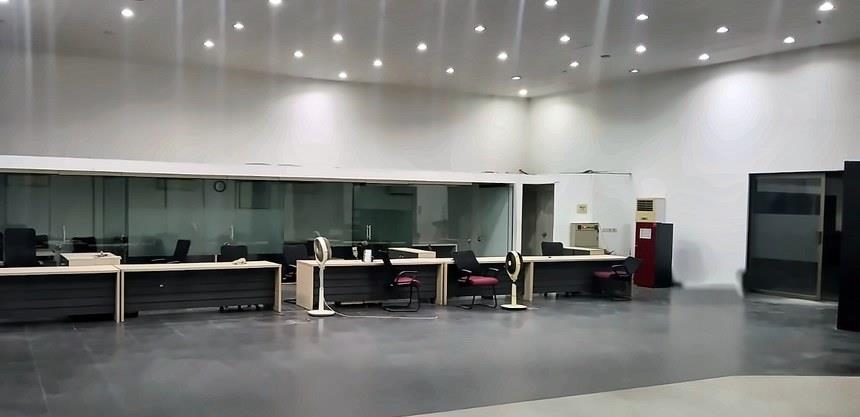
Management · In place
Existing glazed showroom cabins accommodate operations, sales management, consultation and administration.
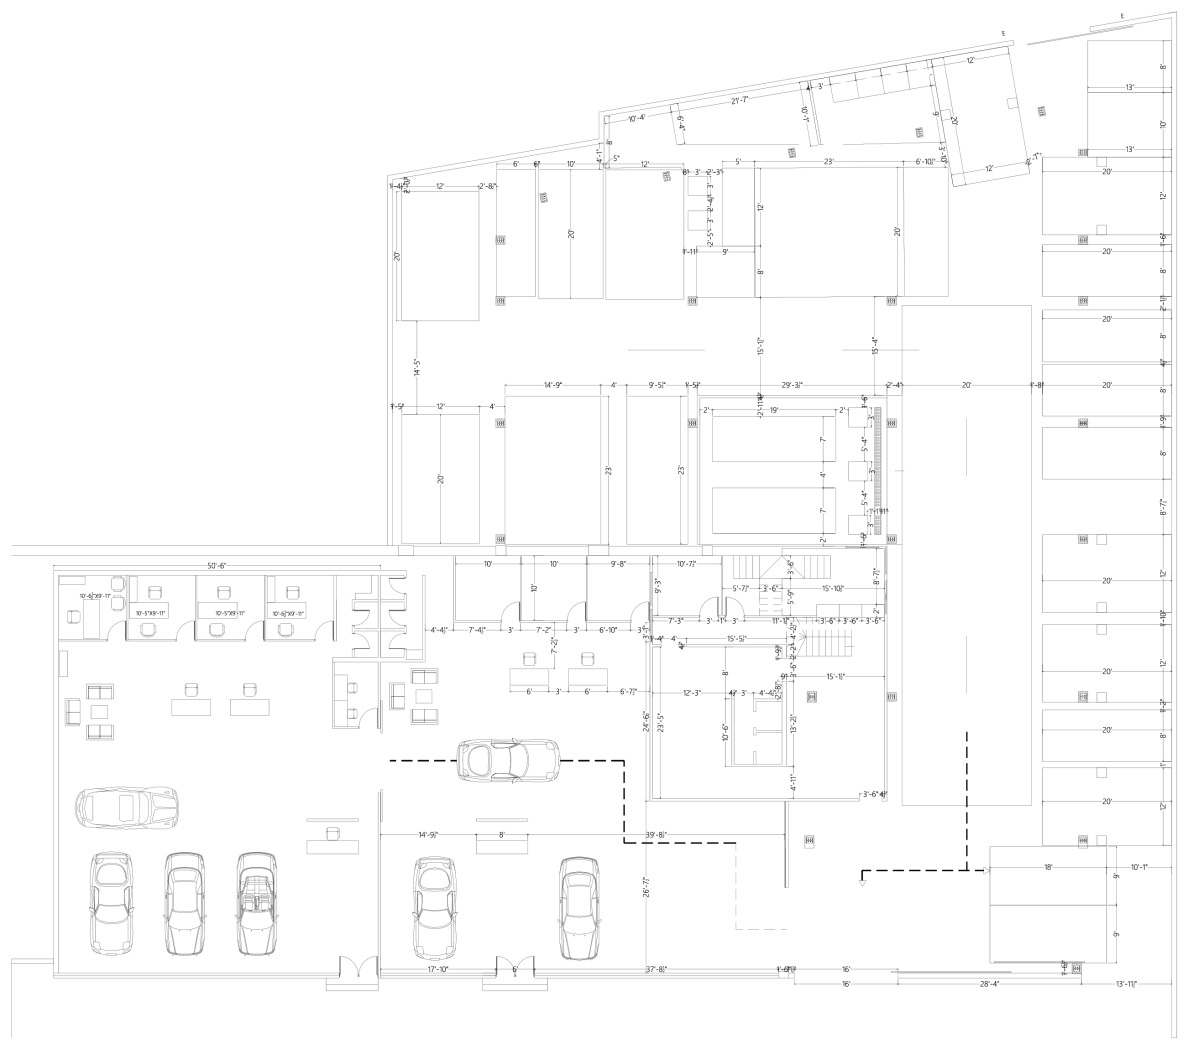
Location
In the heart of Lahore, with excellent road visibility and convenient access for staff and customers. Showroom frontage faces Main Ferozepur Road.
View locationStatus
Hosted Mitsubishi Central Motors (Dewan Motors) 2001, Caltex (Chevron) 2009, Total Energies 2012–2019, and KIA Motors Ferozepur Road (Lucky Motor Corporation) 2019–2026. The site was converted to a 3S dealership site in 2019.
The showroom shares the road frontage, with a combined service workshop, body & paint shop and parts storage, and management, customer and staff facilities on the upper levels.
The site is an existing operational facility: showroom with fittings, furniture, furnishing, offices, power and allied systems; service block with fitted lifts, equipment, tools, body and paint booth already in place.
Fitted furniture, fixtures, tools and machinery. Eight installed lifts, paint booth, tyre equipment, two washing bays and two vehicle handover bays.
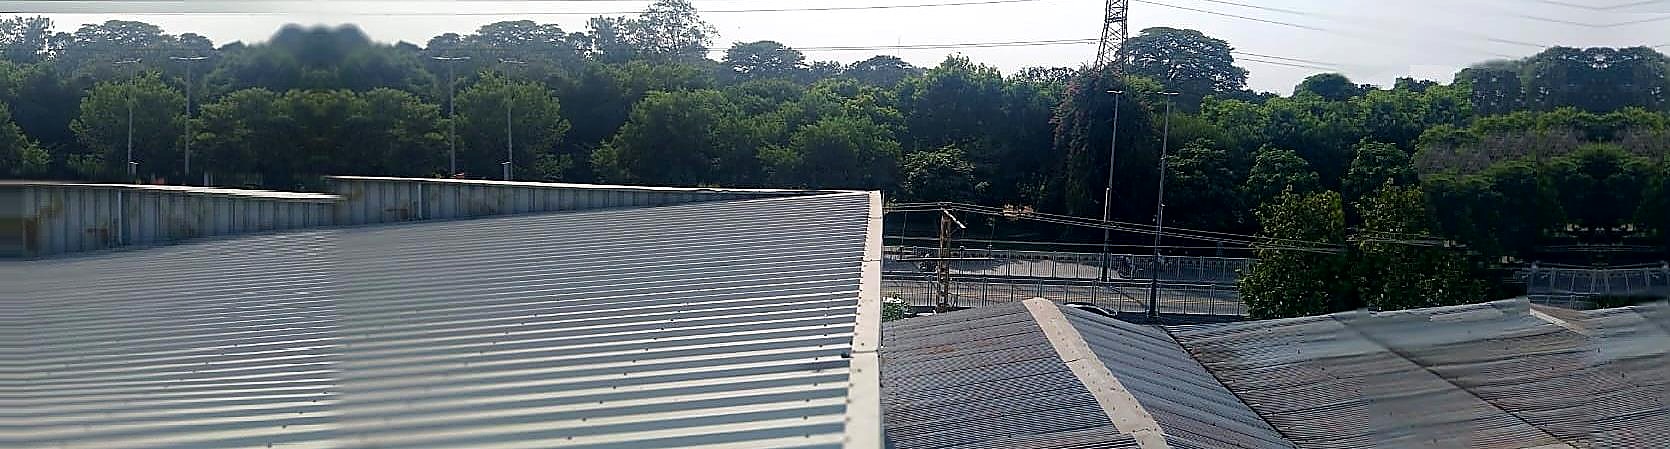
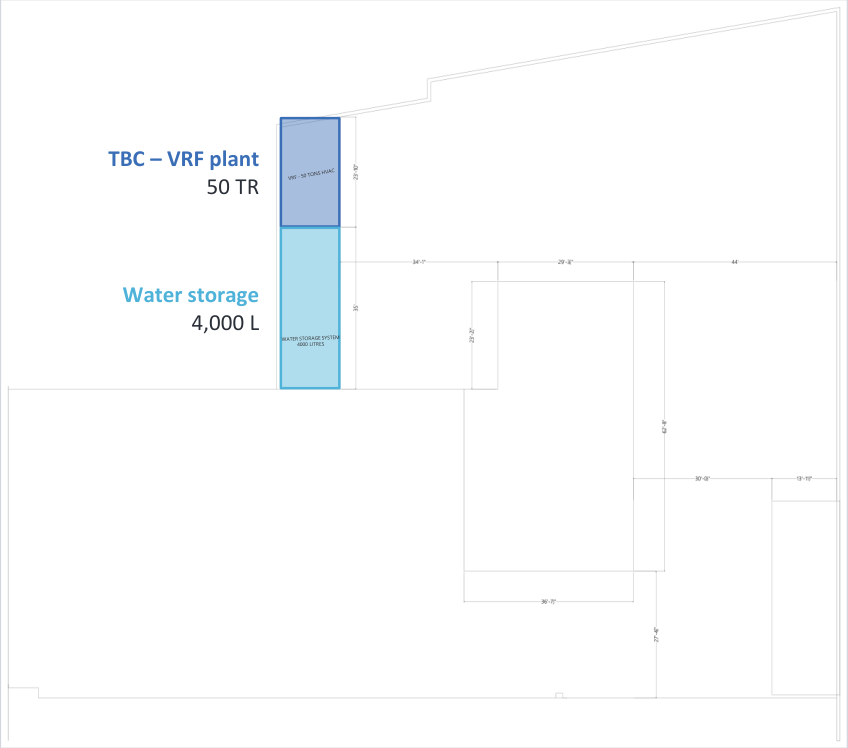
10 TR ground-floor air conditioning, roof-level HVAC provisions and a 4,000 L water storage system support the facility’s building services.
The roof drawing marks a 50 TR VRF plant as TBC. The +14′ electrical / DB / server room is shown in the upper-level plan, not as a completed installation.
The second showroom and upper-level management, customer amenities and stock-storage expansions shown in the architectural drawings are planned, not completed.
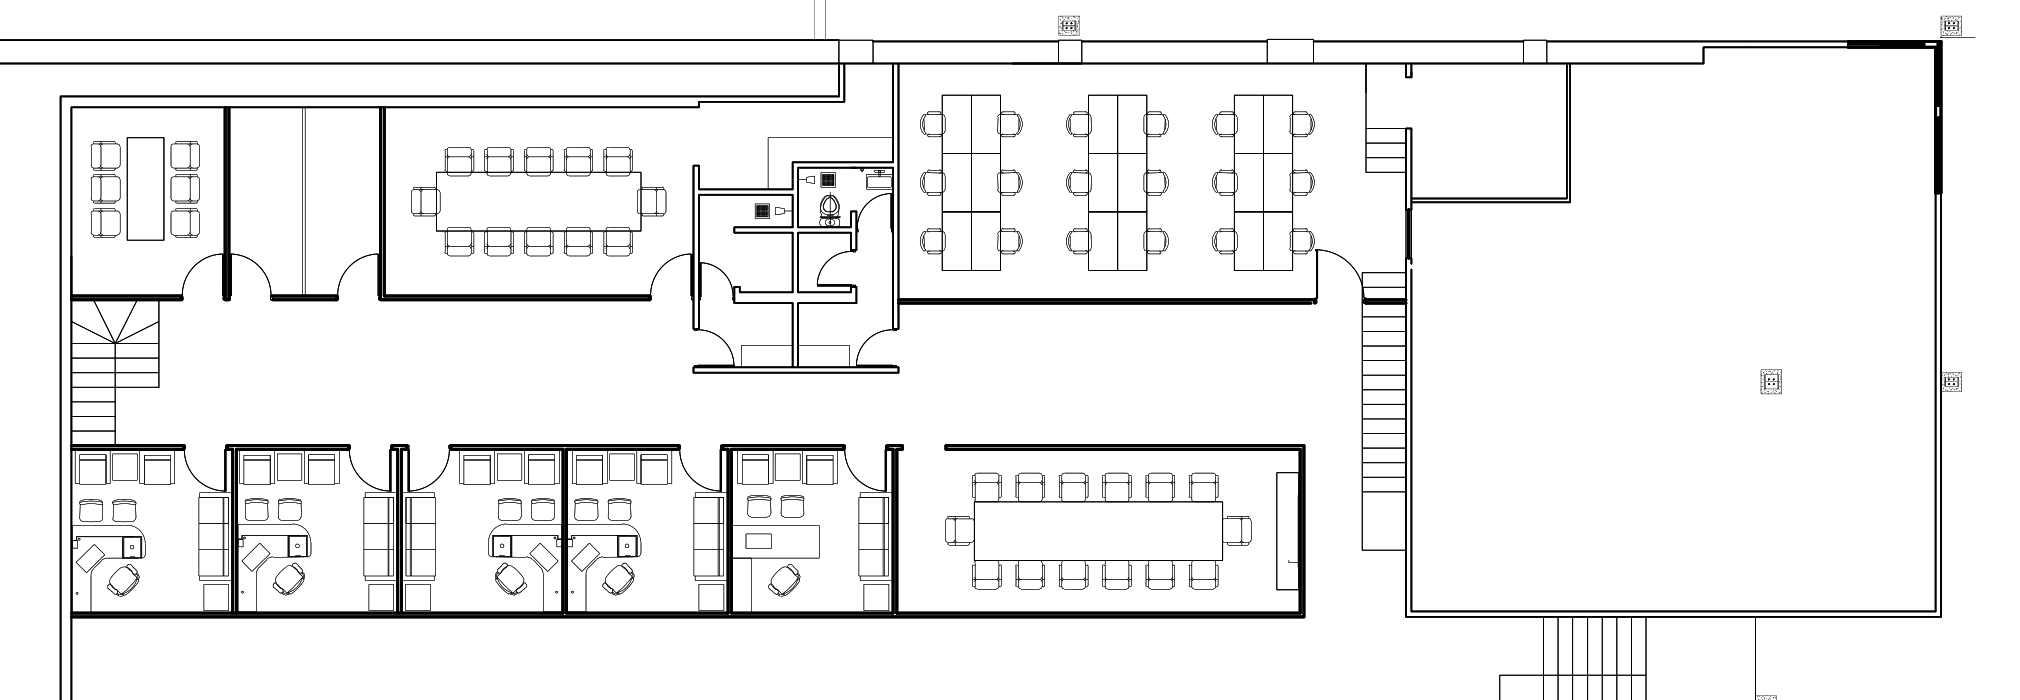
The +8′ management-floor plan adds leadership cabins, meeting rooms and staff amenities above the existing showroom offices.
The existing glazed showroom cabins remain in place; this floor is shown in the architectural drawings and is not completed.
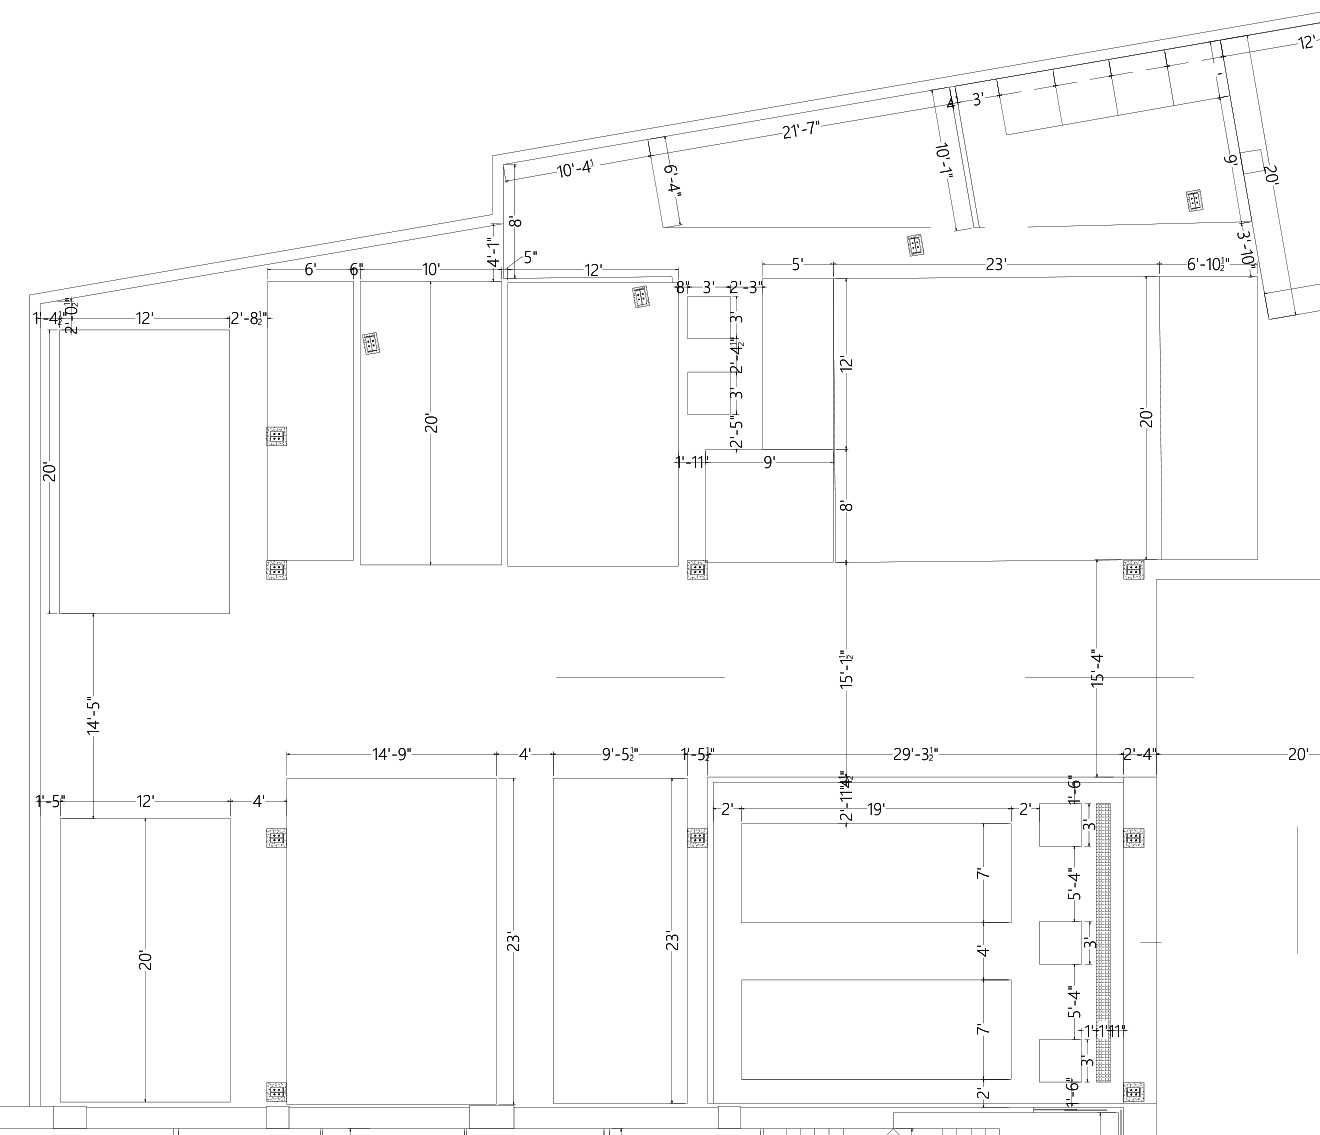
Six proposals for the +14′ customer level extend the lounge, service-bar and gym programme shown in the architectural drawings.
These AW-02 proposals are not yet incorporated into the dimensioned AWD drawings. The +14′ customer-level expansion is not completed.
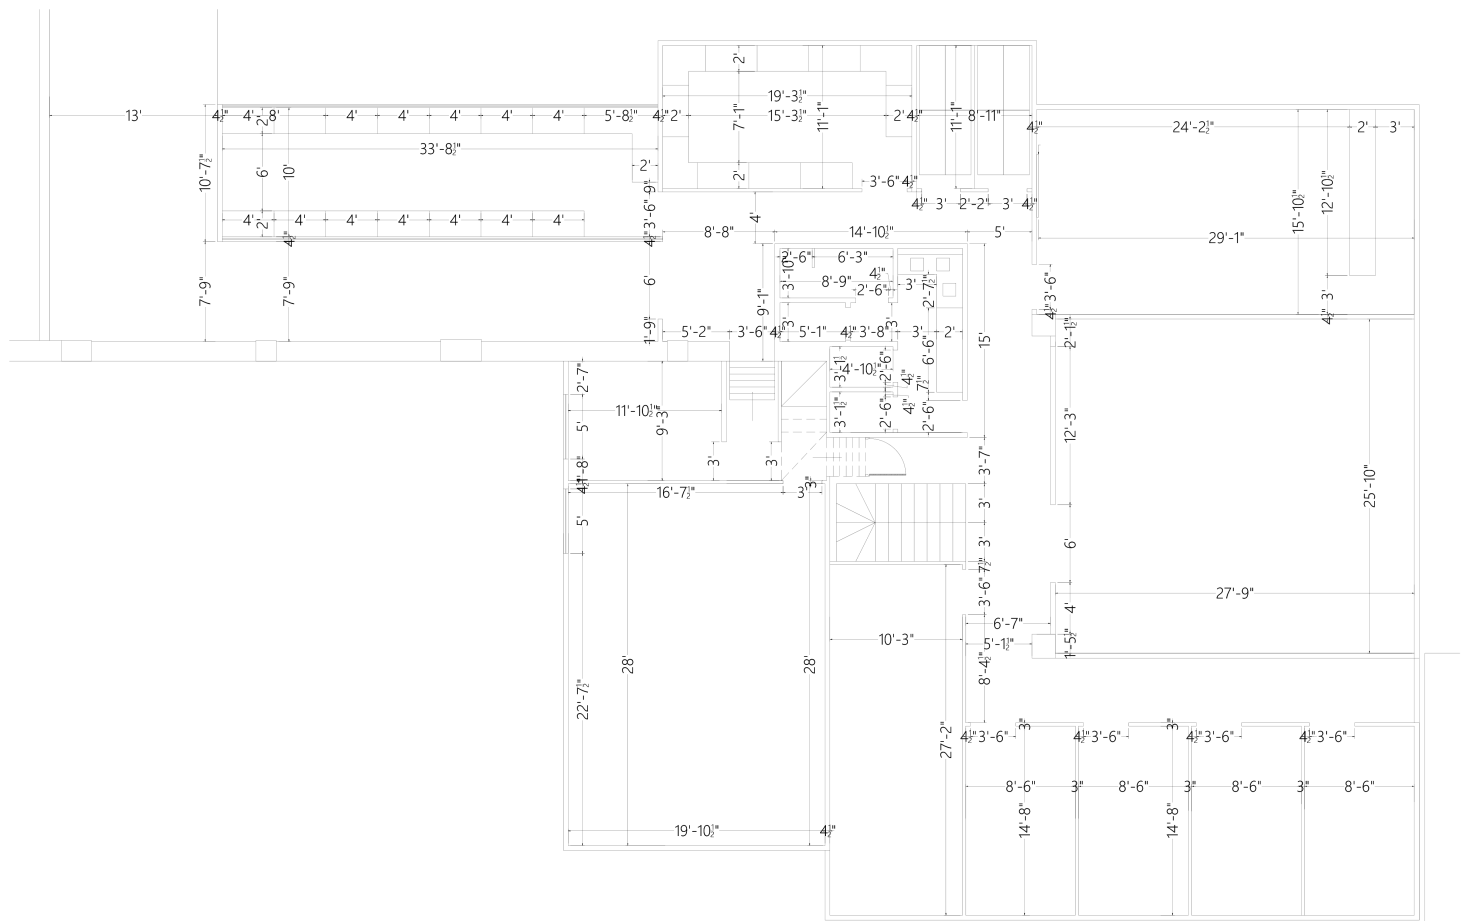
Additional upper-level parts storage is shown in the architectural drawings, alongside the existing perimeter body-parts and scrap warehouses.
The drawing sheet does not label its level. This upper-level parts floor is shown in the architectural drawings and is not completed.
Enquiry
For facility enquiries, site visits or project information, reach the team directly.